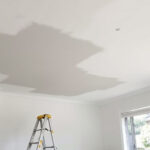
A soundproof wall effectively mitigates noise by adding mass, disrupting sound pathways through its structure, and ensuring that all gaps are filled and sealed. In domestic environments, this often involves the construction of a stud wall that incorporates insulation within the cavity, along with acoustic plasterboard affixed to one or both sides. Although no wall can guarantee complete silence, a meticulously constructed soundproof wall can greatly reduce the transmission of voices and television noise from neighbouring rooms.
The type of soundproof wall required is contingent upon the specific noise challenges you are encountering. For example, the requirements for a bedroom, a home office situated away from communal areas, and a wall shared with a neighbouring property each demand tailored soundproofing strategies.
Let us delve into effective noise reduction strategies and examine the limitations associated with various methods.
How Do Soundproof Walls Prevent Noise Transmission?
Sound can traverse a wall through two primary mechanisms. Firstly, it vibrates the plasterboard much like a drum skin, and secondly, it travels through solid connections, such as the studs that connect one side of the wall to the other. A soundproof wall addresses both of these pathways.
- Mass: Heavier materials can obstruct sound movement. Acoustic plasterboard is denser than standard plasterboard, and applying two layers is generally more effective than using just one.
- Insulation within the cavity: Acoustic insulation placed between the studs absorbs sound that would otherwise reverberate within the wall.
- Disrupting connections: When each side of the wall is attached to its own frame, or when the lining is mounted on resilient mounts, sound transmission through the studs is significantly minimised.
- Sealing gaps: Any openings at the floor, ceiling, or around power points facilitate sound penetration. Small gaps may pose more problems than many people realise.
The most effective soundproofing outcomes arise from employing all four strategies in tandem. Merely upgrading one element, such as substituting standard board with acoustic board on a hollow wall, typically yields disappointing results.
Maximising Soundproofing with Acoustic Plasterboard and Insulation
Acoustic plasterboard is often the first material considered for soundproofing. This type of plasterboard is heavier than regular plasterboard and specifically designed to minimise sound transmission. it frequently does not meet expectations when used alone.
Enhancing the Cavity of a Soundproof Wall
An empty stud wall acts like a hollow box, allowing sound to resonate within it. Filling this cavity with acoustic insulation represents one of the most impactful enhancements you can make. For an existing wall, this requires removing the lining on one side, installing the insulation, and then re-sheeting the wall.
Deciding Between One or Two Layers of Acoustic Plasterboard
Incorporating a second layer of plasterboard, ensuring that the joints are staggered, increases the mass of the wall without significantly adding to its thickness. This method is ideal for areas that require improved soundproofing but cannot accommodate a wider frame.
Building a New Stud Wall with Soundproofing in Mind
When partitioning a room or creating an isolated space, it is far simpler to design the wall with soundproofing considerations from the outset rather than addressing it afterwards. A new timber or steel stud wall can be framed, insulated, and lined in a systematic manner, ensuring that gaps are sealed throughout the construction process.
For optimal soundproofing, the wall can be built on two distinct frames, preventing the studs on one side from coming into contact with the lining on the opposite side. Although this approach occupies more floor space, it is particularly suited for home offices or media rooms rather than narrow hallways. Our carpentry page provides details on the stud walls and partitions that we construct, plaster, and paint.
Achieving Effective Soundproofing Between Shared Walls
Walls that are shared between attached properties, such as townhouses and duplexes, are governed by the National Construction Code (NCC). The NCC Housing Provisions mandate that a separating wall between Class 1 buildings must achieve an airborne sound rating (Rw + Ctr) of at least 50 (ABCB, NCC 2022 Housing Provisions Part 10.7 Sound insulation). This regulation specifically applies to walls separating different dwellings, rather than those that divide rooms within a single residence.
If noise is penetrating through a shared wall, enhancing your side can prove beneficial. This typically involves adding a new lining on its own frame, complete with insulation behind it. Any modifications that interact with the separating wall, such as fixings or new openings, should be assessed against the original building design before proceeding.
How to Choose the Right Soundproof Wall for Each Room
Soundproofing requirements vary based on the type of noise and the layout of the room. Here are some common scenarios:
Implementing a Soundproof Wall in a Bedroom
If you find it difficult to sleep while the television is on in the adjacent room, voices can often be the most distracting element. Installing insulation within the cavity and employing acoustic plasterboard on the noisy side can greatly enhance the situation. The quality of the door is equally vital in this context.
Creating a Soundproof Wall in a Home Office
For individuals working from home who need to take calls, it is crucial to block out external noise while containing your voice. Constructing a new stud wall with insulation, two layers of acoustic board, and a well-sealed door is an effective solution.
Designing a Soundproof Wall for a Media Room
If your aim is to establish a home theatre, managing bass sounds can be particularly challenging. In this scenario, utilising a double frame and adding extra mass is essential for efficient soundproofing.
Understanding Rw Ratings for Soundproof Walls
When selecting wall systems, you may encounter an Rw number. Rw signifies the sound reduction rating; a higher number indicates that less noise permeates the wall. The Ctr component modifies this rating for lower frequencies, such as bass sounds and traffic noise, which are more challenging to block.
A wall may effectively reduce voice transmission while still permitting lower frequencies, like those produced by a subwoofer, to pass through. If you are contending with music, film soundtracks, or road noise, the low-end frequencies are what you need to focus on in your soundproofing strategy. Increasing mass and disrupting connections between the two sides of the wall are the most effective methods for mitigating these sounds.
Identifying Areas Where Soundproof Walls May Not Resolve Noise Problems
Sound travels along the path of least resistance. If it can bypass the wall, merely upgrading the wall will not solve the problem. The following are common weak points:
- Doors: A hollow door with a gap underneath allows considerably more sound to pass than the adjacent wall. A solid door fitted with seals can create a significant impact.
- Ceiling spaces: If the wall does not extend to the ceiling, noise can travel over the top through the roof space.
- Floors: Timber floors can transmit footsteps and noise between rooms.
- Power points and switches: Back-to-back power points provide a direct route through the wall.
- Windows: Noise from the street travels through glass far more effectively than through walls.
It is beneficial to identify the actual sources of noise infiltration before constructing a wall that only addresses part of the problem. Otherwise, you risk incurring costs for incomplete solutions.
Key Factors Influencing the Cost of a Soundproof Wall
The cost of soundproofing varies based on your specific noise concerns and the condition of the existing wall. Several factors can affect the final quote:
- New wall vs existing wall: Upgrading an existing wall requires removing the lining and reinstalling it.
- Wall dimensions: The length and height of the wall dictate the amount of board and insulation needed.
- Number of layers: The choice between a single layer of acoustic board versus two layers.
- Separate frames: A double frame necessitates additional timber or steel and occupies more floor space.
- Doors and openings: Incorporating a solid door, seals, or new doorways expands the overall scope of the project.
- Finishing and painting: Whether the new wall is set, sanded, sealed, and painted to match the existing room décor.
Obtaining a complimentary quote is the simplest way to ascertain what your room requires. Contact us and provide details regarding the noise issues, their sources, and the room you wish to soundproof. We will outline the options best suited to your needs.
Plastering Central. Call 0459 664 951. NSW Licence 393197C (All Paintworx Pty Ltd).
Original Article First Published At: Soundproof wall options for Central Coast homes
The Article: Soundproof Wall Solutions for Homes on the Central Coast first appeared on https://writebuff.com