Key Factors to Consider When Planning Your House Extension
Establishing a solid foundation before initiating any design work is essential for the success of your house extension. When properly executed, the new spaces will blend seamlessly with your existing home. Neglecting essential details can result in awkward design compromises, such as mismatched rooflines or structural issues. we conduct a comprehensive assessment of your property to address these factors before entering the design phase.
Begin by clarifying the following critical aspects.
- Define your space requirements: Do you require a master bedroom suite, an additional living area, extra bedrooms, or accommodation for a parent moving in? Be specific about the intended function of each room.
- Examine the structural integrity of your home: Since an extension connects to your current structure, it is vital to confirm that the foundation is robust and capable of supporting the new addition.
- Evaluate the available space on your block: Most extensions are added to the rear or side of the house. The space you have available will dictate your design options.
- Consider your desire to remain in your current neighbourhood: Reflect on whether the local area holds more value for you than relocating to a different location.
If your existing house presents challenges, refer to our guide on the decision to knock down and rebuild versus renovating. Our dedicated page on house extensions in Brisbane details the options we can offer you.
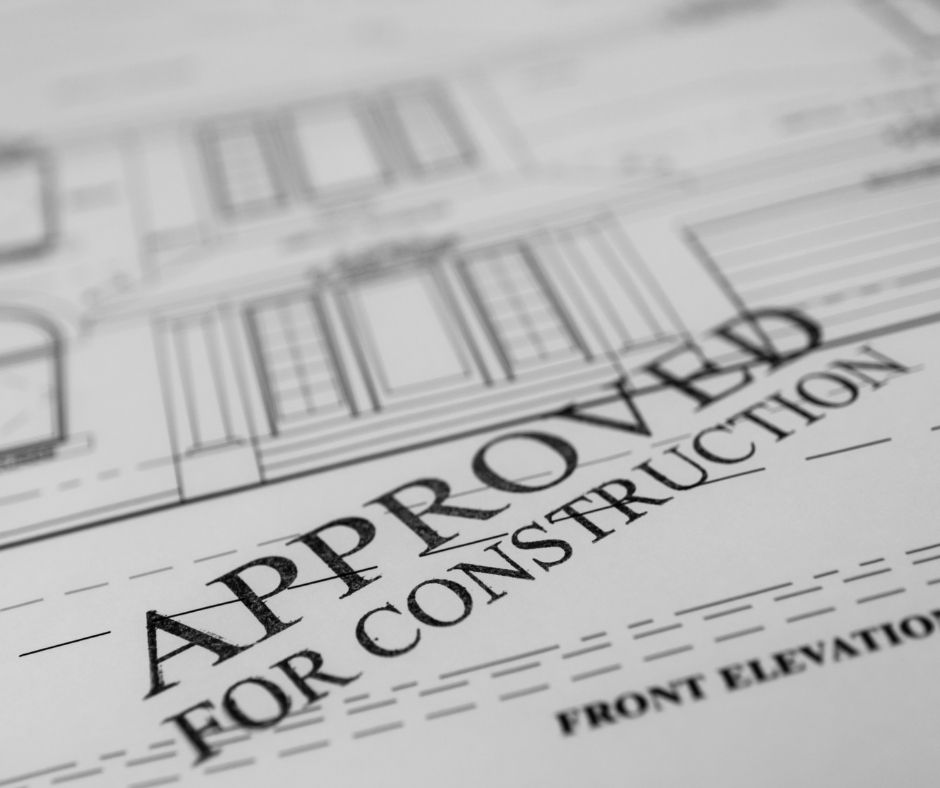
Is Building Approval Necessary for a House Extension in Queensland?
Yes, obtaining building approval is mandatory before commencing any extension work (Brisbane City Council: extension approvals).
This approval is issued by a private building certifier rather than the council itself. In Brisbane, the council serves as a referral agency, providing guidance on your application when necessary (same page). A similar process occurs in Redlands: the certifier approves the work and forwards the endorsed documentation to the council (Redland City Council: private building certifiers).
When Is Council Planning Approval Essential for a House Extension?
Building approval is your initial step. some properties may also require planning approval, which depends on the overlays applicable to your block.
Understanding Character and Heritage Overlays in Brisbane
Many character homes are found in Brisbane’s inner suburbs. If your property falls under the Traditional Building Character overlay, Brisbane City Council indicates that “planning approval for external extensions is generally required” (Brisbane City Council: extension approvals).
For homes situated within the Pre-1911 building overlay, additional regulations apply: “Extensions should not alter the original parts of the house” (Brisbane City Council: heritage properties). This regulation profoundly influences both the location and design of your extension.
Understanding Flood Overlays and Their Impact on House Extensions in Brisbane
Flood risks are a significant factor for any extension located near creeks, rivers, or in low-lying areas. A FloodWise property report from Brisbane City Council will indicate if “City Plan overlays for river, creek, overland flow, and coastal hazard floods affect” your property (Brisbane City Council: FloodWise property report). This report also outlines requirements for habitable floor levels, making it essential to obtain before commencing design work.
House Extension Regulations in the Redlands
In the Redlands, the overlays that impact your site are equally important. According to Redland City Council’s guidelines for residential structures, planning approval is generally required when your site is marked by an overlay, which elevates the assessment level for a dwelling house. Relevant overlays include heritage, flood, storm tide hazard, and coastal protection (Redland City Council: residential structures). In coastal suburbs like Cleveland, Raby Bay, and Wellington Point, it is advisable to investigate coastal and storm tide overlays early in the planning process. If your extension necessitates a development application, our guide on the timeline for a Redland DA addresses this matter.
What Is the Minimum Boundary Distance for a House Extension?
The distance from the boundary varies based on your lot size, zoning, and local council regulations. There is no standard measurement applicable to every property.
Queensland’s siting regulations are currently undergoing revisions. The previous Queensland Development Code sections on house siting, MP 1.1 and MP 1.2, are transitioning to the Queensland Housing Code, with a transition period running from 1 September 2026 to 1 September 2029. The old regulations remain effective until your council adopts the new code (Business Queensland: Queensland Development Code). Your certifier will clarify which regulations pertain to your property.
Councils also have the authority to create their own siting rules. For instance, the Redland City Plan “provides alternative siting provisions” in specific low-density residential zones, addressing building height concerning “obstruction and overshadowing” (Redland City Council: design and siting).
Engaging in discussions with your neighbours can be advantageous, even if not legally required. Redland notes that while “no legislative requirement exists to consult with your affected neighbour” (same page), informing them about changes that may impact their views or sunlight can foster goodwill.
How to Retrieve Your Existing House Plans Prior to an Extension
Designing an extension heavily relies on the existing layout of your home, so accessing the original plans is beneficial. In Brisbane, you can request approved building plans from the council for homes “built, altered, or renovated after 1987,” although there is a fee for each copy (Brisbane City Council: request building plans).
In the Redlands, a residential property search may include approved domestic building plans (Redland City Council: residential property search form).
If no plans are available in the council’s records, this is often the case for homes constructed before the establishment of the council’s archival system.
Deciding Between a Single or Two-Storey Extension: Key Layout Considerations
Both single and two-storey extensions present viable options. The decision typically depends on your property layout and the specific rooms you require.
- Single-storey extension: commonly constructed at the rear, these extensions enhance living spaces and maintain new bedrooms on the same level as the existing house.
- Two-storey extension: these can extend from the back or side, offering living space on the ground floor and bedrooms above. This option maximises room while minimising yard usage.
Regardless of your choice, your extension should be designed to complement the existing home. Features such as rooflines, ceiling heights, floor levels, windows, and materials must align harmoniously. Sloped and narrow blocks require additional planning, which our resources on sloping block builds and narrow block builds will address.
Is It Possible to Stay in Your Home During Extension Work?
In most cases, yes. The critical aspect to plan thoroughly is the junction where the new structure connects to the existing house. We work closely with you during the design phase to outline the construction process and what to expect before work begins.
How to Avoid Common House Extension Planning Mistakes
Here are some frequent pitfalls to avoid.
- Designing without first verifying local regulations: discovering an overlay or siting rule after plans are drafted may necessitate a complete redesign.
- Considering the extension as merely a box attached to the back: mismatched rooflines, floor levels, and ceiling heights can make the extension feel like an afterthought, impacting the interior experience.
- Postponing approvals until the end: since approvals influence design, they should be incorporated into the initial planning phase.
- Overlooking the verification of your builder’s qualifications: all licensed contractors in Queensland are listed on the QBCC licensee register (QBCC: find a licensed contractor). Most residential building projects must also be covered by the Queensland Home Warranty Scheme (QBCC: what work requires insurance), protecting homeowners if a contractor “fails to complete contracted works or rectify defects” (QBCC: the Queensland Home Warranty Scheme).
The Approach of a Design and Construct Builder to Your Extension Project
Engaging a design and construct builder streamlines the process, as the planning, design, approvals, and construction are managed by one cohesive team. Here’s how we approach the planning of your extension:
- Site assessment: analysing the existing structure, floor levels, setbacks, services, and how the extension will integrate with your home.
- Concept design: determining the placement of new rooms, how you will transition between the old and new spaces, and the overall appearance from both the street and yard.
- Approvals: we identify the necessary approvals for your property, including any applicable overlays, and manage the entire approval process.
- Design and specification: we finalise finishes, joinery, and fixtures before construction begins, ensuring that the new addition harmonises with the rest of your home.
Common Questions Regarding House Extension Planning
Who is responsible for approving house extensions in Brisbane?
A private building certifier is responsible for granting building approval. If your property is subject to an overlay, such as the Traditional Building Character overlay, you will likely also need to obtain planning approval.
Who manages the approvals process for my house extension?
We handle the entire approvals process. We determine what your property requires, including any relevant overlays, and manage the approvals as part of your project.
Can a garage be included in an extension?
Yes. Converting a garage can transform unused space into functional living areas, such as a guest suite or an additional living room, provided that proper floor levels, insulation, windows, and ventilation are incorporated.
Do you carry out house extensions in the Redlands?
Yes, we specialise in extensions throughout the Redlands, including Cleveland, Raby Bay, Ormiston, Wellington Point, Thornlands, Birkdale, and Capalaba, as well as Brisbane’s inner eastern suburbs.
What is the initial step in planning my house extension?
Arrange a consultation with us. We will evaluate your home and block, discuss your desired rooms, and clarify what is feasible for your site.
Consult Iconic Homes and Construction for Expert House Extension Plans
Schedule a consultation, and we will assess your home and block with you. Alternatively, discover more about our house extension services in Brisbane and the Redlands.
Iconic Homes and Construction is a design and construct builder based in Cleveland, serving Brisbane, the Redlands, and Bayside. QBCC licence 15141694. Proud member of Master Builders Queensland.
Original Article First Published At: Planning a House Extension in Brisbane and the Redlands: What to Work Out First
The Article: House Extension Planning: Key Steps for Brisbane and Redlands first appeared on https://writebuff.com